
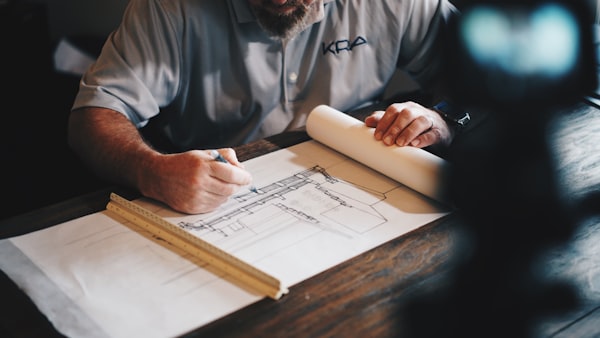
Integrity In Estimating
Transparent line items, realistic allowances, and written change orders protect your investment and eliminate surprise costs mid-build.
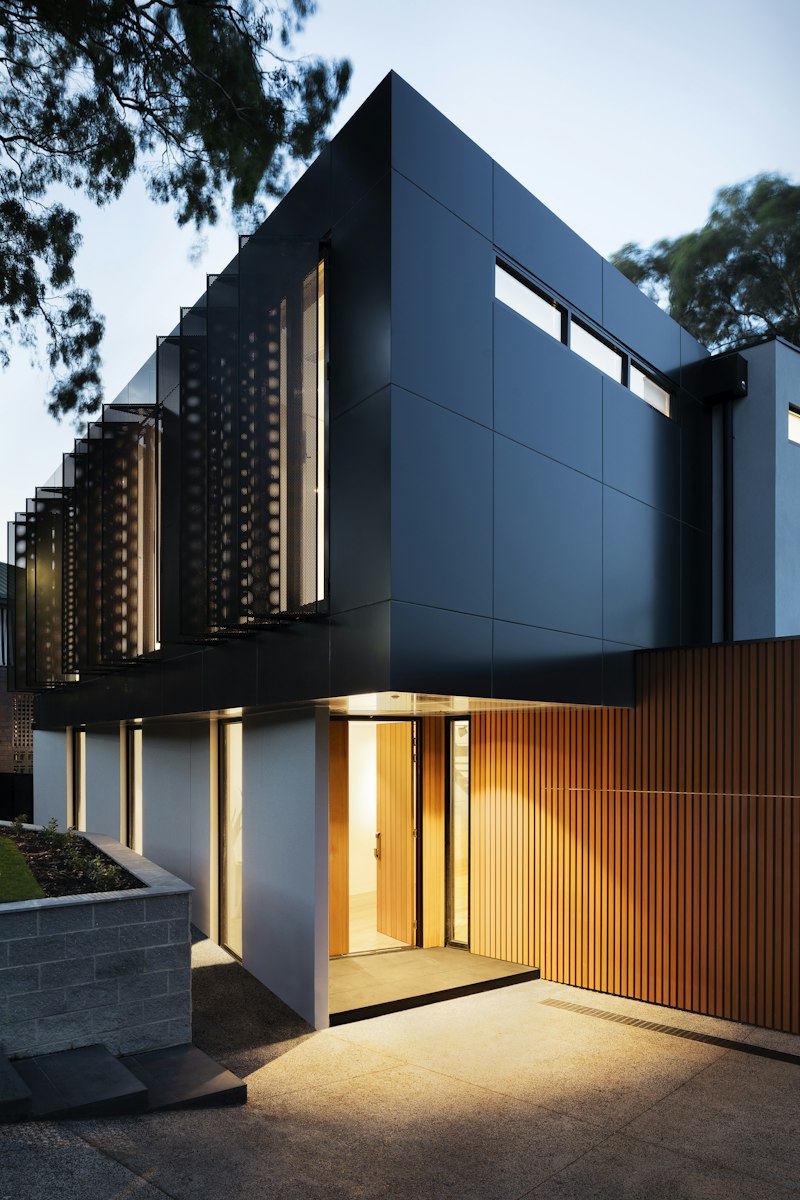
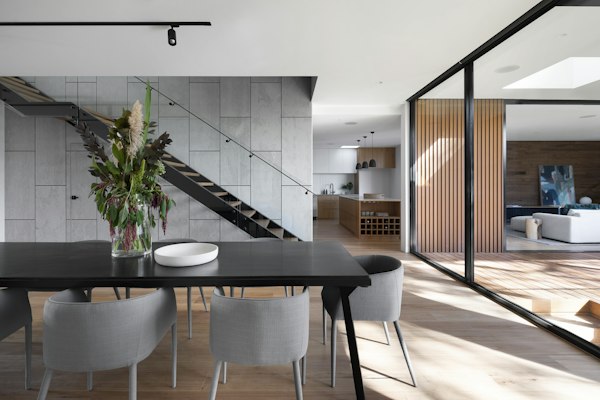
Estes Park Design was founded to close the gap between beautiful inspiration boards and renovations that actually work in real homes. We are a dedicated team of project leaders, designers, and skilled tradespeople who believe every improvement—whether a powder room refresh or a full second-story addition—deserves the same level of respect and precision.
Our name reflects the places we love to create: welcoming rooms, natural light, and materials that age gracefully. We do not chase trends for their own sake. Instead, we help you choose finishes and layouts that will feel right for years, balancing aesthetics with durability, storage, and energy-conscious upgrades where they matter most.
From the first consultation, you will work with people who listen more than they lecture. We ask about morning routines, how you host friends, whether pets or kids shape your flooring choices, and what “done right” means to you. That context becomes the foundation of your scope, budget, and schedule.
Transparent line items, realistic allowances, and written change orders protect your investment and eliminate surprise costs mid-build.
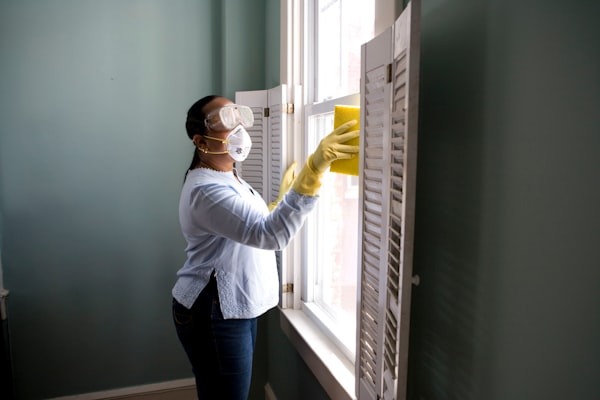
Daily cleanup, dust containment, and clear pathways keep your household as comfortable as possible while we transform your space.
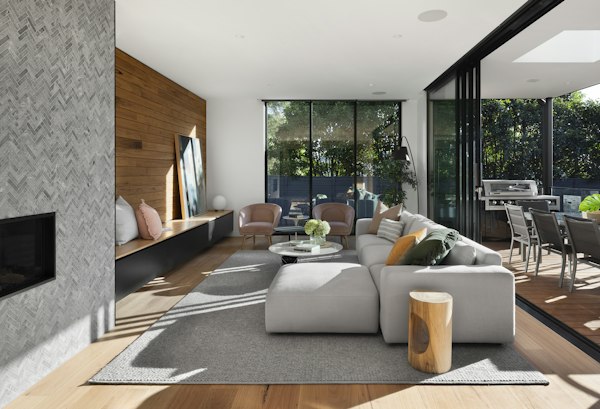
We sweat the transitions—tile to hardwood, trim profiles, cabinet alignment—because those touches define a premium finish.
Every engagement follows a proven framework that keeps creativity high and chaos low. Discovery starts with an on-site or virtual walkthrough where we note structural considerations, mechanical systems, and opportunities you might not have considered—such as stealing space from an oversized closet for a mudroom bench or reframing a doorway to improve sight lines.
Design development translates your priorities into scaled layouts, elevation sketches, and material boards. We coordinate subs early when plumbing stacks, electrical panels, or HVAC routes could affect your timeline. During construction, your dedicated project manager hosts weekly check-ins, shares photo updates, and coordinates inspections so you are never guessing about progress.
Our warranty and follow-up process ensures punch-list items are resolved promptly and that you know how to care for new surfaces, fixtures, and smart-home integrations. We aim to be the team you call when you are ready for phase two—whether that is a deck, a guest suite, or finally finishing the basement.