
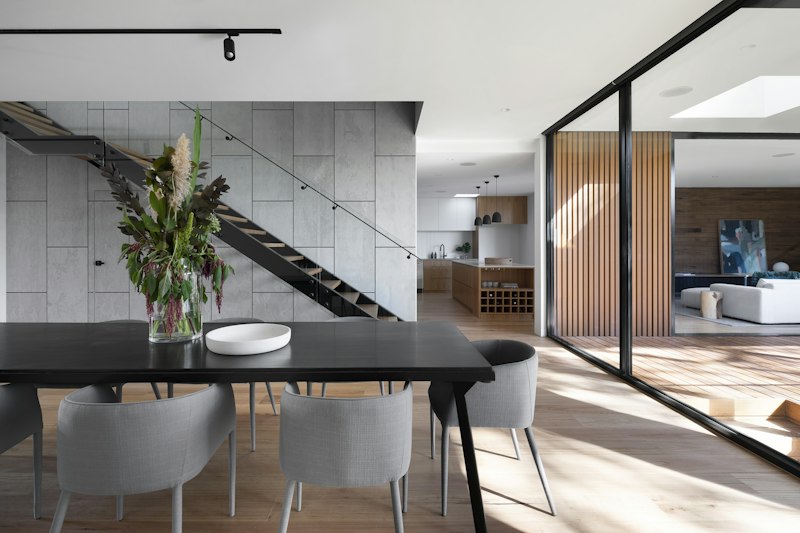
Modern Villa
Highland Open-Concept Living
Removed a load-bearing wall with engineered beam support, added skylights, and installed wide-plank white oak flooring.
Each project reflects a unique household—how they cook, relax, work from home, and welcome guests. Explore recent transformations across kitchens, baths, additions, and full-home renewals.
Removed a load-bearing wall with engineered beam support, added skylights, and installed wide-plank white oak flooring.
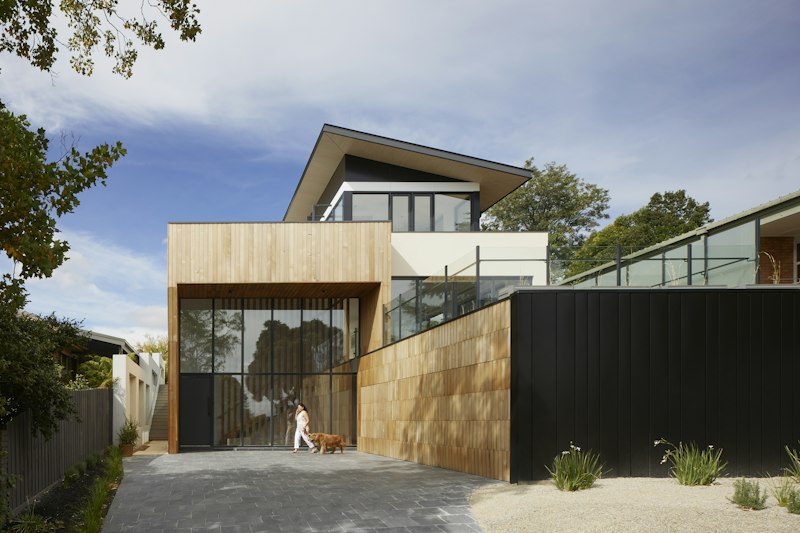
Two-tone cabinetry, waterfall island, and a custom banquet with hidden charging for everyday family meals.
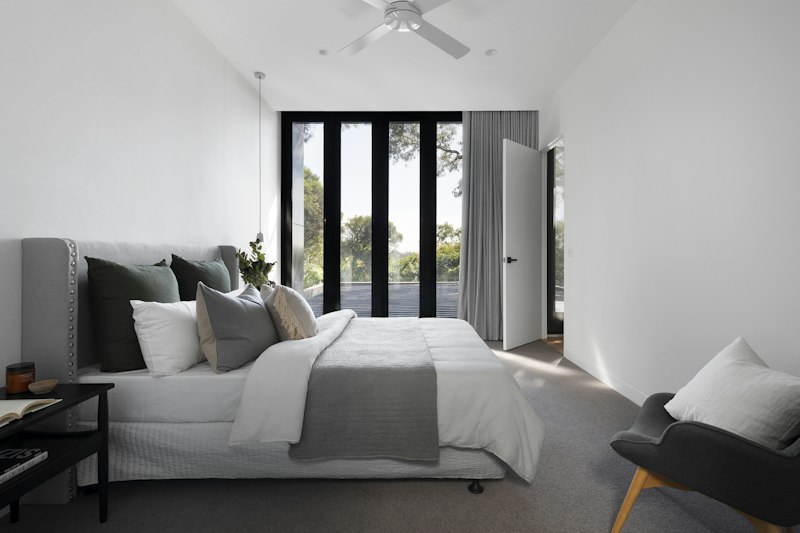
Curbless shower, linear drain, heated porcelain tile, and dimmable vanity lighting layers.

Low-maintenance composite decking, integrated LED riser lights, and a cedar pergola for shade.
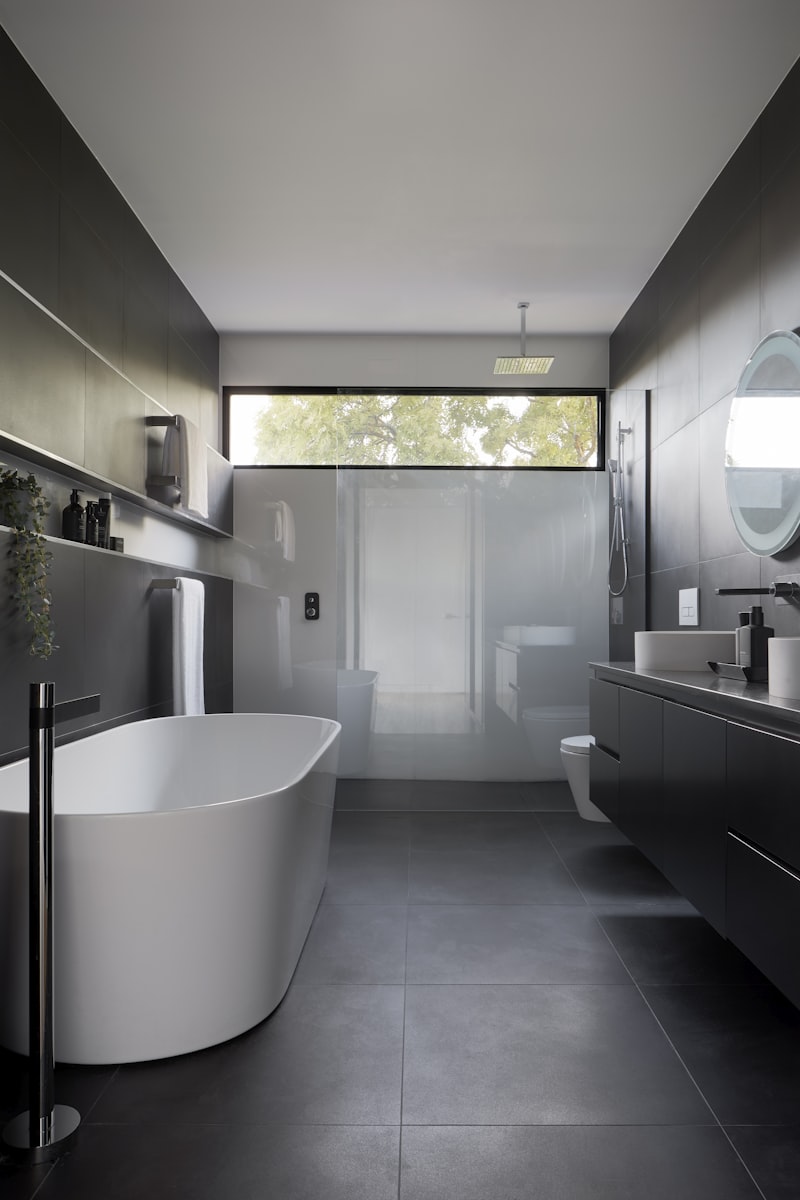
Acoustic wall panels, beverage niche, and coffered ceiling with recessed lighting zones.
Coordinated main-floor remodel, new windows, exterior paint, and landscaping tie-in.
Ready to plan your own transformation? Request a Consultation